

Open House Sun, Sep 13th 12:00 PM - 02:00 PM
Address
20427 78b Avenue, Langley, BC
Price
$ 1,724,888
Property Attributes
- ID#R3162531
- TypeSingle Family
- Listing Status Active
- CityLangley
- AreaLangley
- NeighbourhoodWilloughby Heights
- Postal CodeV2Y 1X4
- Style
- Year Built2020
- Taxes$ 7526
- Price$ 1,724,888
- Bedrooms5
- Full Bathrooms3
- Half Bathrooms1
- Sqr Footage3372
- Lot Size0.08 Acres
Data Source:
Greater Vancouver REALTORS®
Property Description
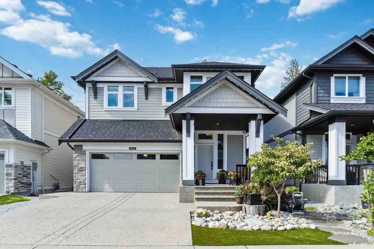
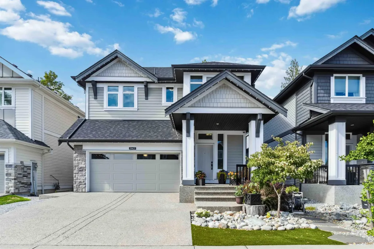
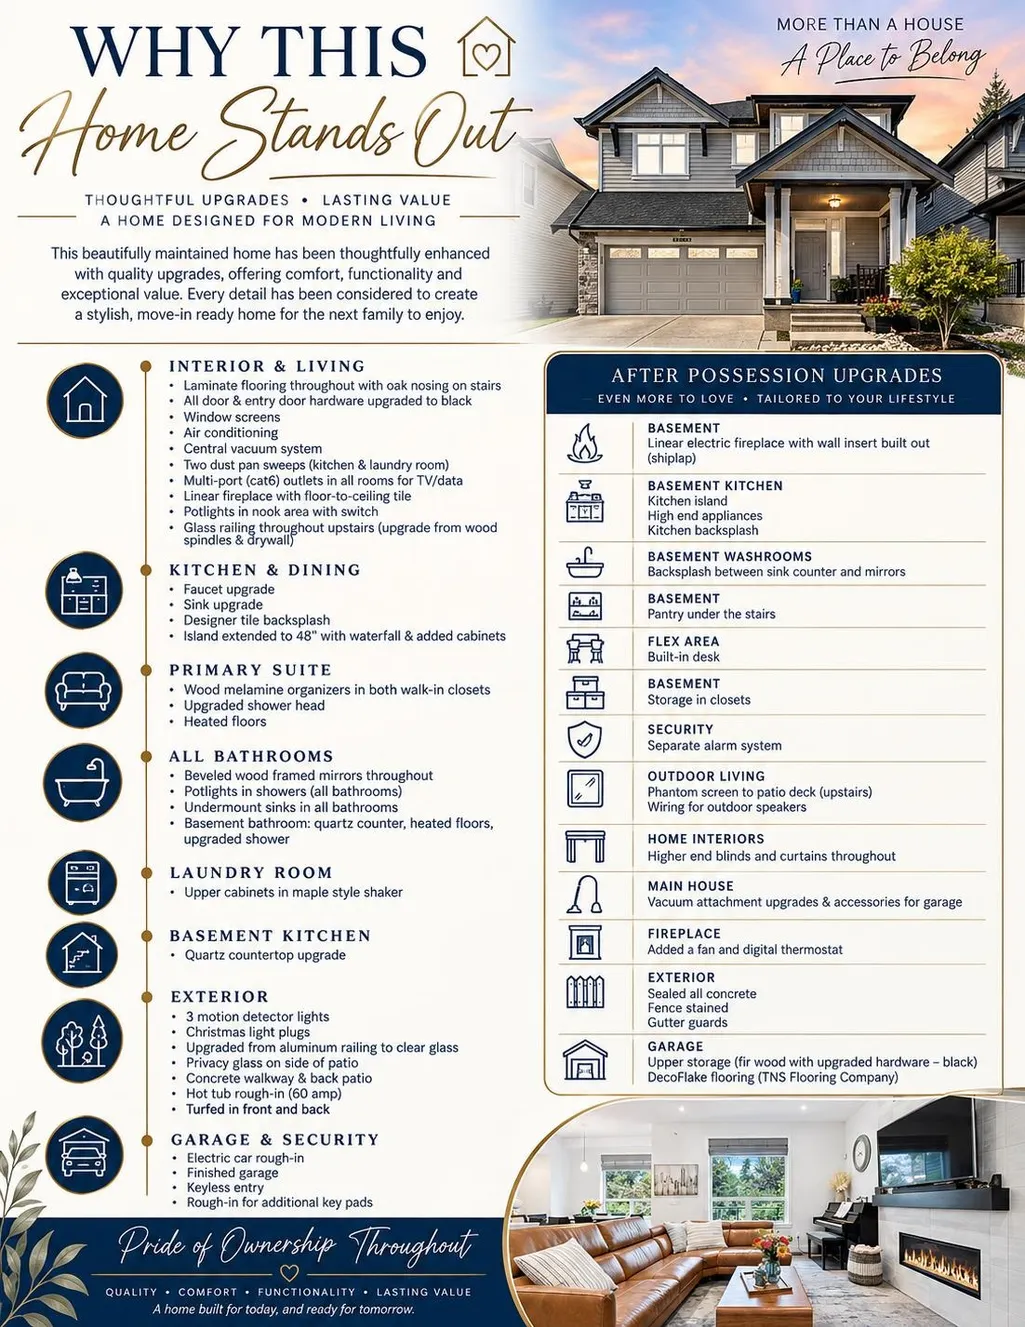
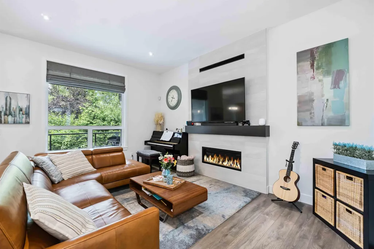
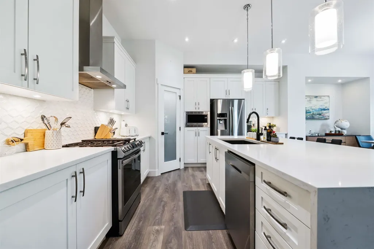
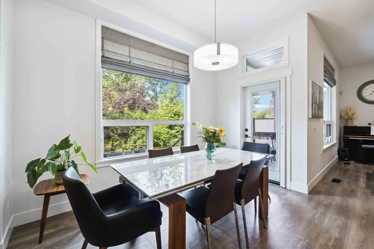
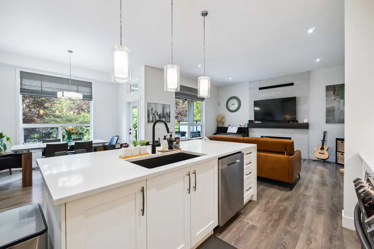
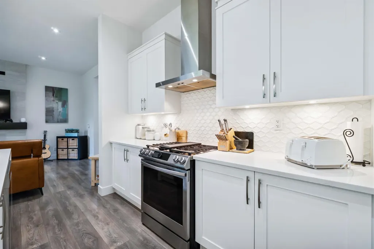
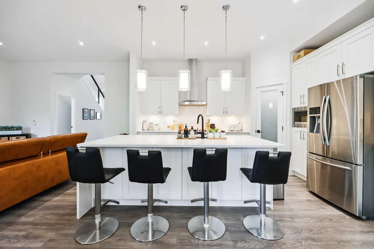
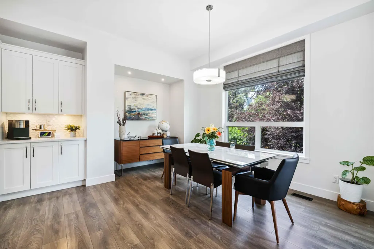
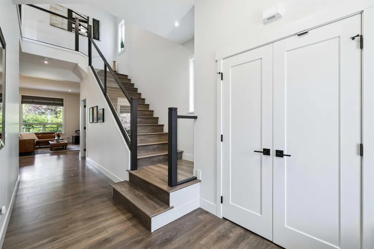
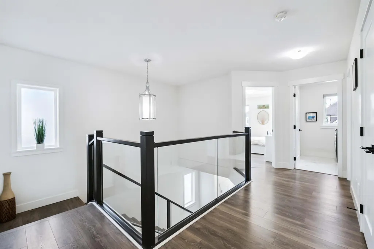
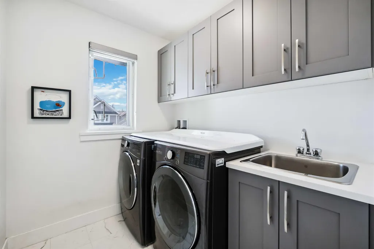
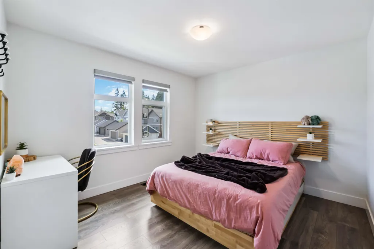
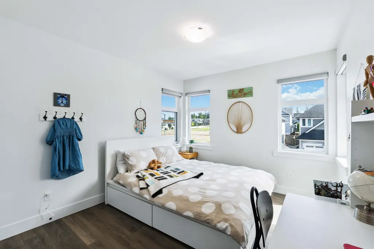
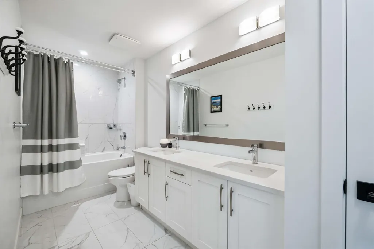
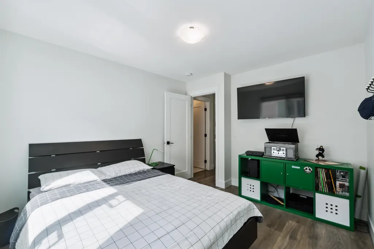
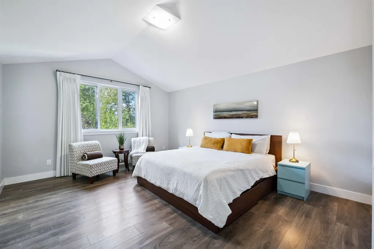
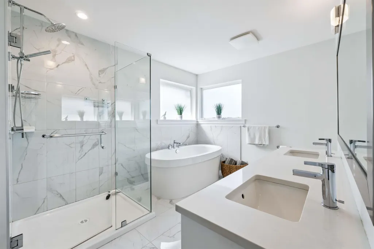
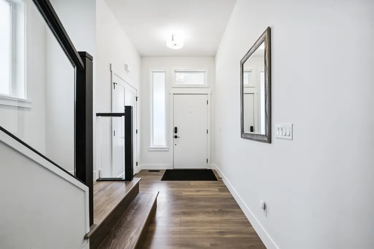
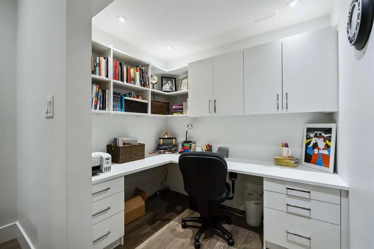
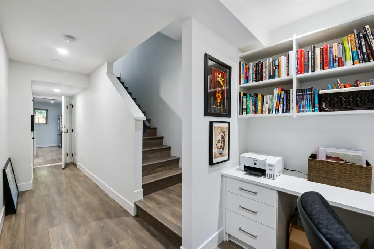
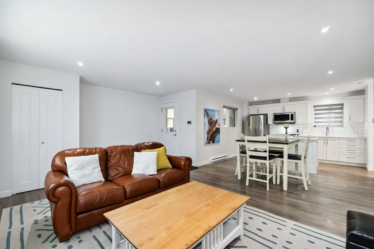
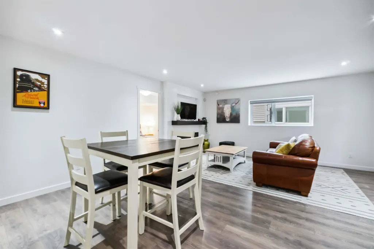
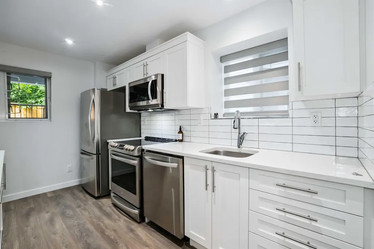
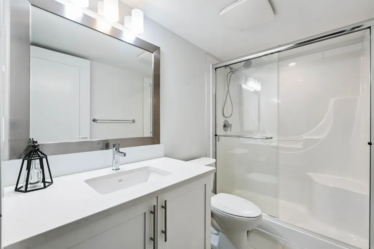
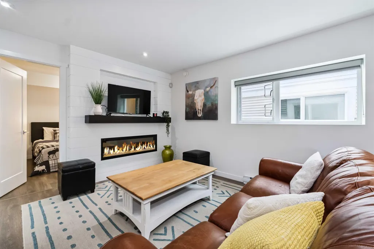
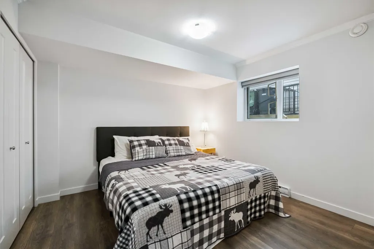
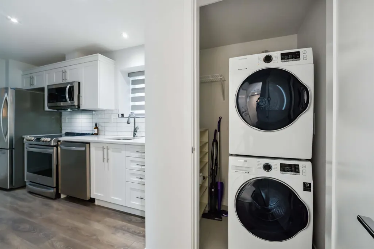
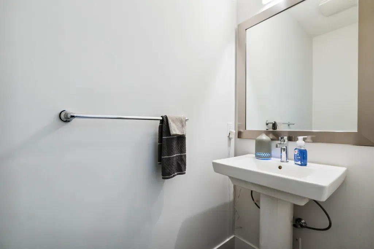
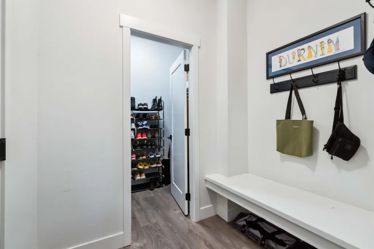
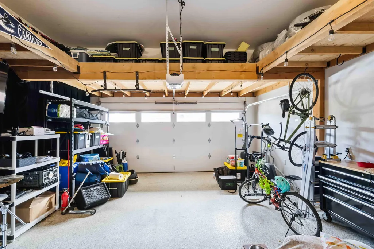
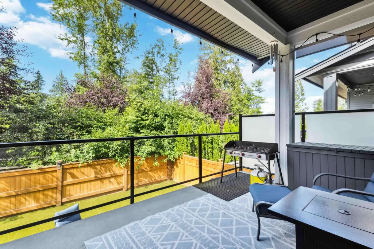
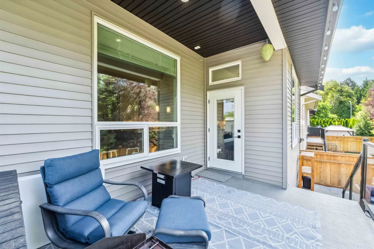
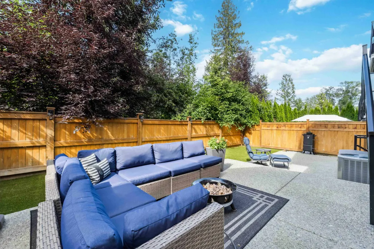
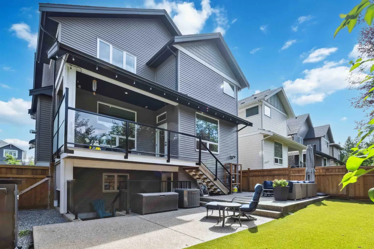
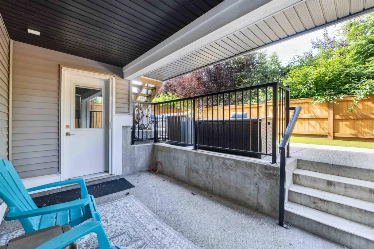
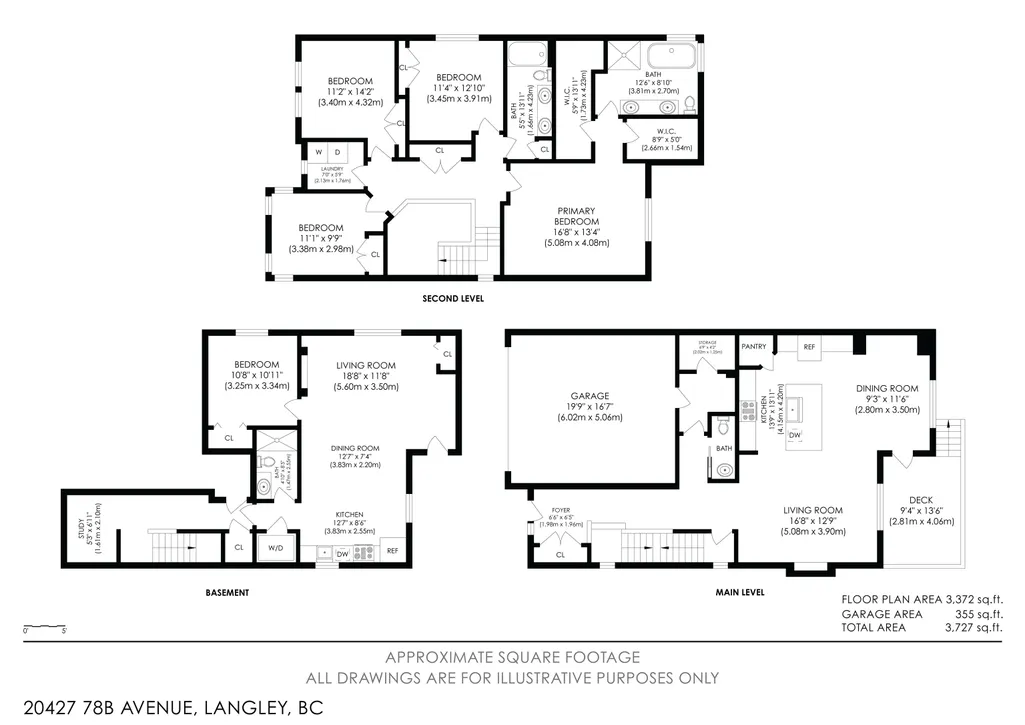
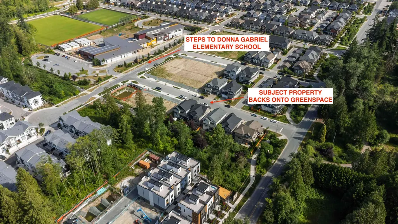
Built by Foxridge Homes, welcome to Westbrooke! This 3,372 sqft 5 BED + DEN + 3.5 BATH home backs onto a greenbelt and is loaded w/ extras—artificial turf, gas BBQ hookup, and a built-in desk in the den. Main floor feat.10’ ceilings, wide plank laminate, spacious great room with gas fireplace, and a chef’s kitchen w/ waterfall quartz island, pantry, and s/s appliances. Upstairs offers 4 bdrms, laundry, & vaulted-ceiling primary w/ 2 walk-in closets + a 5-pc ensuite. The bright walkout basement has a den plus a legal 1-bed suite with electric fireplace, quartz c/t and covered patio. Includes A/C, double garage with epoxy floors and built-in storage. Walk to Willoughby Town Centre, all levels of schools, parks, and more in this quiet, friendly neighborhood. Open House: Sun Sept 13, 12-2PM.
General Features
| Heating | Electric,Forced Air,Natural Gas |
|---|---|
| Cooling | Air Conditioning |
| Appliances | Washer/Dryer,Dishwasher,Refrigerator,Stove |
| Garage Spaces | 2 |
| Year Built | 2020 |
| Stories Count | 2 |
| Levels | Two |
| Property Subtype | Single Family Residence |
| Tax Year | 2024 |
| Ownership | Freehold NonStrata |
| Community Features | Shopping Nearby |
| Property Type | Residential |
| HOA | false |
| Subdivision Name | Westbrooke By Foxridge |
| Garage Y/N | true |
| Full Baths | 3 |
| Status | Active |
| City | Langley |
| MLS Area | Langley |
| Lot Size Units | Square Feet |
| Lot Size Square Feet | 3613.35 |
| Carport Y/N | false |
| Land Lease Y/N | false |
| Tax Annual Amount | 7526.4 |
| MLS Area Minor | Willoughby Heights |
| Structure Type | Residential Detached |
| Standard Status | Active |
Interior Features
| Basement | Finished,Exterior Entry |
|---|---|
| Total Fireplaces | 2 |
| Fireplace Features | Electric,Gas |
| Air Conditioning Y/N | true |
| Heating Y/N | true |
| Fireplace Y/N | true |
| Half Baths | 1 |
| Laundry Features | In Unit |
| Total Bedrooms | 5 |
| Total Baths | 4 |
Exterior Features
| Exterior Amenities | Balcony |
|---|---|
| Parking Features | Garage Double,Front Access |
| Lot Features | Central Location,Recreation Nearby |
| Total Parking | 4 |
| Lot Size Area | 3613.35 |
| Building Area Total | 3372 |
| Lot Dimensions | 40 x 90.338 |
| Lot Size Acres | 0.08 |
| Frontage Length | 40 |
| Waterfront Y/N | false |
Amenities
- Views
- New Construction
- Adult 55+
- Lease To Own
- No Strata Fees
- Furnished
- Primary On Main
- Air Conditioning
- Seller Finance
- Green
- Fixer Upper
- Horse
- Golf
- Fireplace
- Deck
- Garage
- Basement
- Pool
Property vs Single Family Average in V2Y 1X4
In The Neighbourhood
Open House
Langley
$ 1,698,900
- Type
- Single Family
- Size
- 3,282 SqFt
- Rooms
- 6 Beds + 3.5 Baths
Royal LePage Sterling Realty #R3163091
Open House
Langley
$ 1,195,000
- Type
- Single Family
- Size
- 2,526 SqFt
- Rooms
- 4 Beds + 2.5 Baths
Royal LePage - Wolstencroft #R3157359
Open House
Langley
$ 1,498,888
- Type
- Single Family
- Size
- 2,765 SqFt
- Rooms
- 5 Beds + 3.5 Baths
Royal LePage - Wolstencroft #R3161914
Just Listed
Langley
$ 1,180,000
- Type
- Single Family
- Size
- 2,604 SqFt
- Rooms
- 4 Beds + 2.5 Baths
Stonehaus Realty Corp. #R3162810
Open House
Langley
$ 1,700,000
- Type
- Single Family
- Size
- 4,352 SqFt
- Rooms
- 6 Beds + 5 Baths
Real Broker #R3163265
Open House
Langley
$ 1,549,900
- Type
- Single Family
- Size
- 2,745 SqFt
- Rooms
- 4 Beds + 3.5 Baths
Oakwyn Realty Ltd. #R3162721
Open House
Langley
$ 1,499,990
- Type
- Single Family
- Size
- 3,462 SqFt
- Rooms
- 5 Beds + 3.5 Baths
Parallel 49 Realty #R3161605
Langley
$ 1,025,000
- Type
- Single Family
- Size
- 1,491 SqFt
- Rooms
- 3 Beds + 2.5 Baths
Advantage Property Management #R3160475
Open House
Langley
$ 1,699,000
- Type
- Single Family
- Size
- 3,465 SqFt
- Rooms
- 6 Beds + 3.5 Baths
RE/MAX Crest Realty #R3161269
Open House
Langley
$ 1,765,000
- Type
- Single Family
- Size
- 3,842 SqFt
- Rooms
- 4 Beds + 4.5 Baths
Grand Central Realty #R3161557
Langley
$ 1,125,000
- Type
- Single Family
- Size
- 2,008 SqFt
- Rooms
- 6 Beds + 2 Baths
eXp Realty of Canada Inc. #R3160554
 Copyright 2026 by Greater Vancouver REALTORS®. All Rights Reserved. NOTE: This representation is based in whole or in part on data generated by the Chilliwack & District Real Estate Board, Fraser Valley Real Estate Board
or Greater Vancouver REALTORS® which assumes no responsibility for its accuracy.
The trademarks REALTOR®, REALTORS®, and the REALTOR® logo are controlled by The Canadian Real Estate Association (CREA) and identify real estate professionals who are members of CREA. The trademarks MLS®, Multiple Listing Service® and the associated logos are owned by CREA and identify the quality of services provided by real estate professionals who are members of CREA. Used under license.
Last Updated: September 12, 2026 6:11 PM UTC
Copyright 2026 by Greater Vancouver REALTORS®. All Rights Reserved. NOTE: This representation is based in whole or in part on data generated by the Chilliwack & District Real Estate Board, Fraser Valley Real Estate Board
or Greater Vancouver REALTORS® which assumes no responsibility for its accuracy.
The trademarks REALTOR®, REALTORS®, and the REALTOR® logo are controlled by The Canadian Real Estate Association (CREA) and identify real estate professionals who are members of CREA. The trademarks MLS®, Multiple Listing Service® and the associated logos are owned by CREA and identify the quality of services provided by real estate professionals who are members of CREA. Used under license.
Last Updated: September 12, 2026 6:11 PM UTC
