

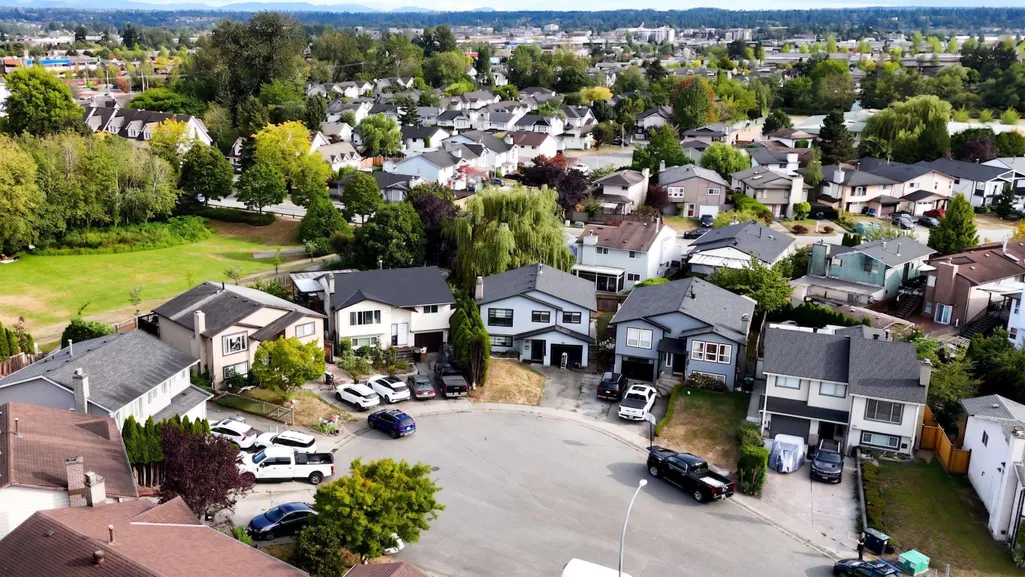
Address
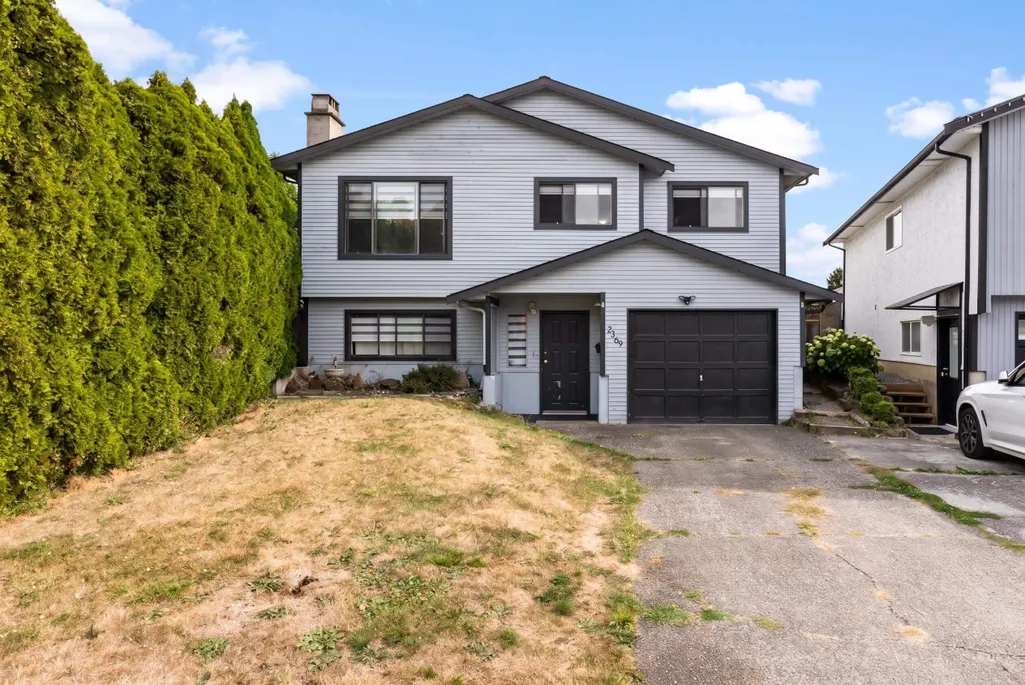
2369 Wakefield Court, Langley, BC
Price
$ 1,125,000
Property Attributes
- ID#R3160554
- TypeSingle Family
- Listing Status Active
- CityLangley
- AreaLangley
- NeighbourhoodWilloughby Heights
- Postal CodeV3S 8B2
- StyleBasement Entry
- Year Built1982
- Taxes$ 4083
- Price$ 1,125,000
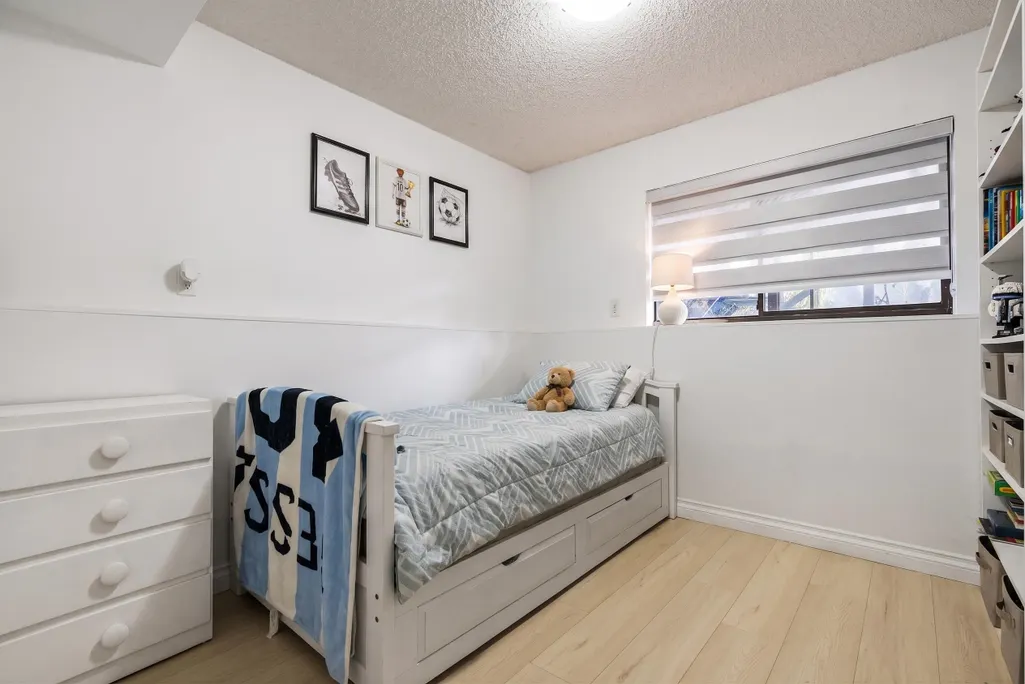
- Bedrooms6
- Full Bathrooms2
- Half Bathrooms0
- Sqr Footage2008
- Lot Size0.1 Acres
Data Source:
Greater Vancouver REALTORS®
Property Description
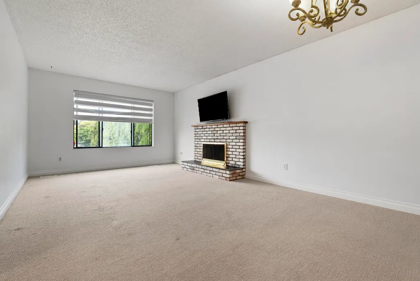
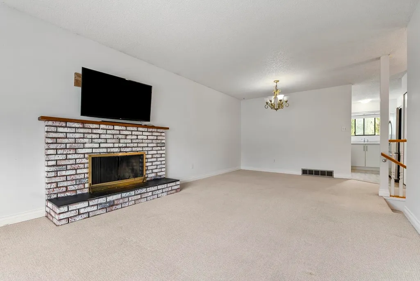
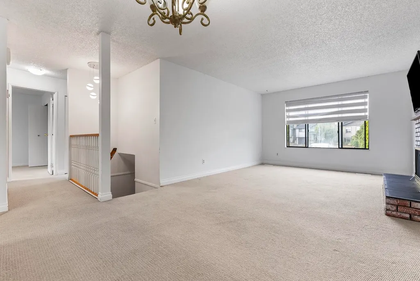
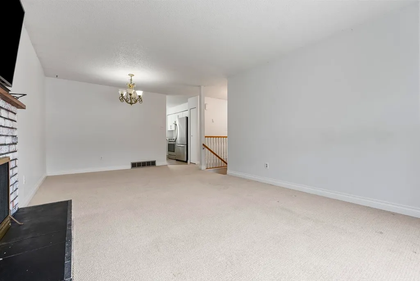
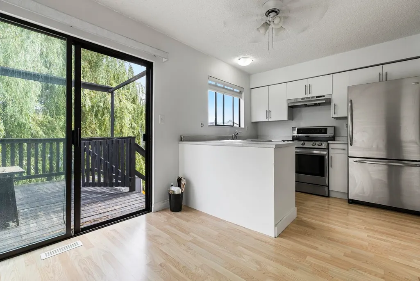
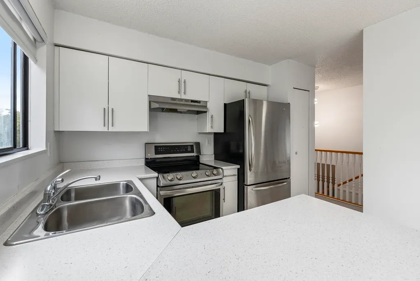
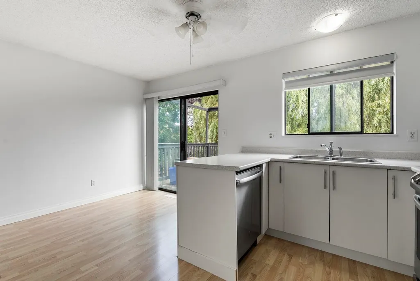
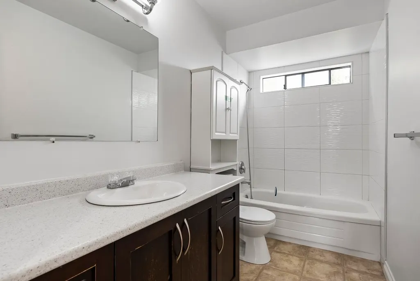
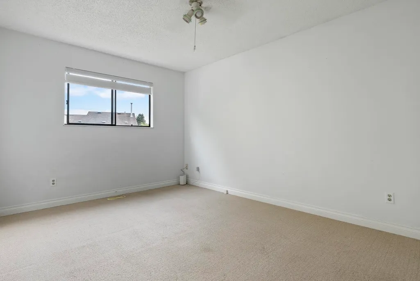
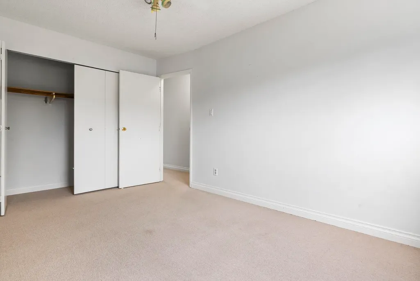
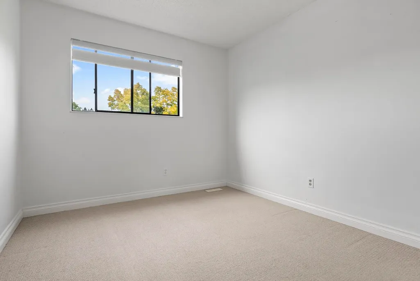
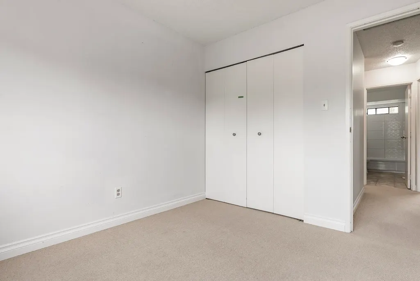
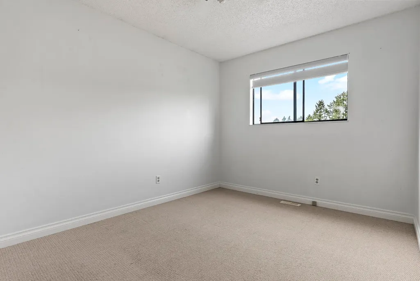
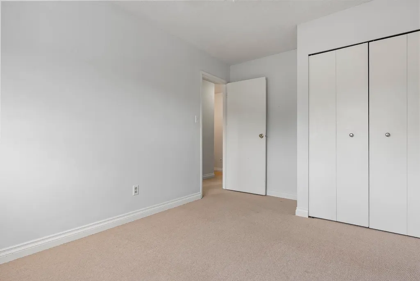
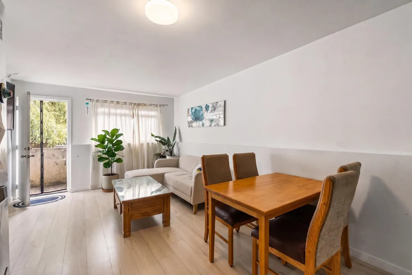
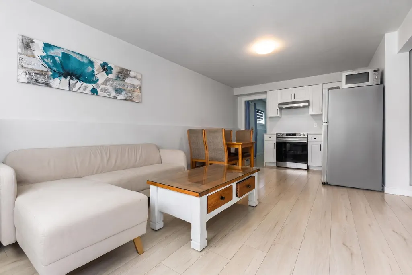
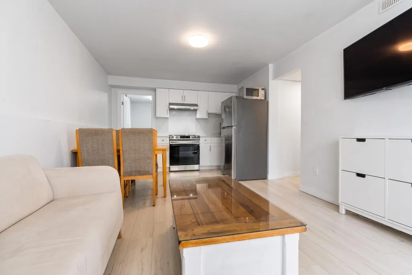
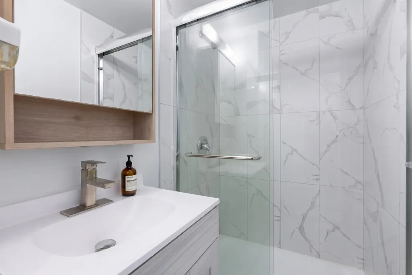
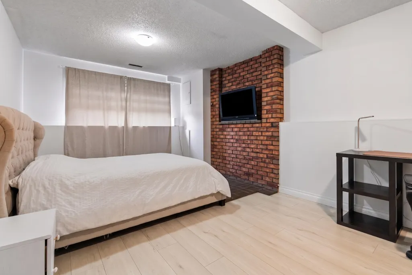
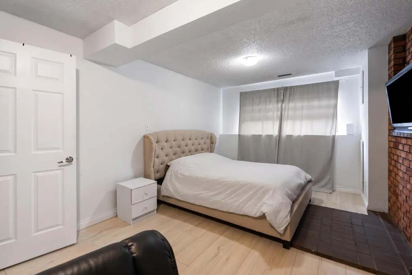
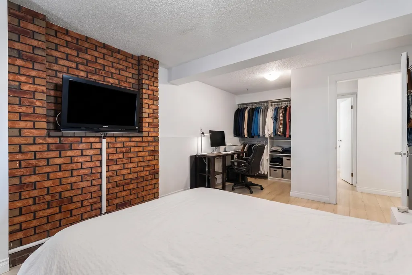
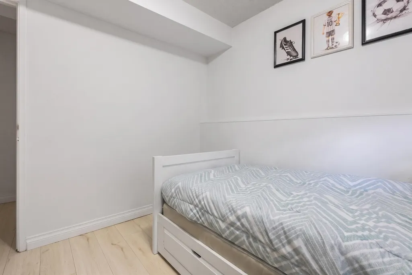
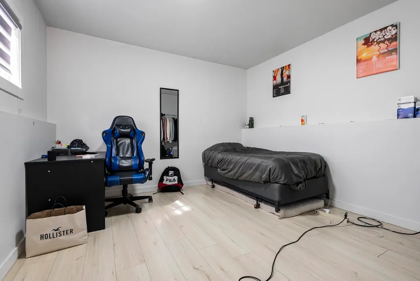
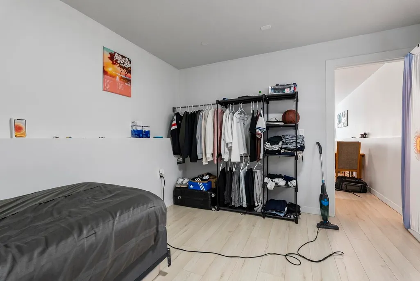
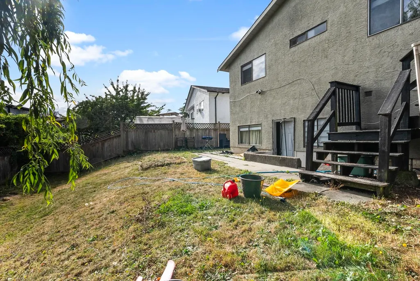
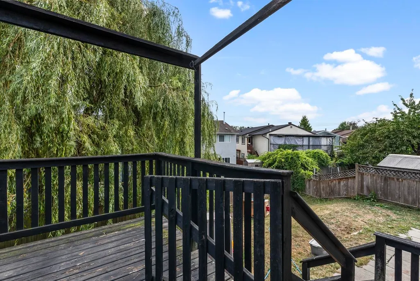
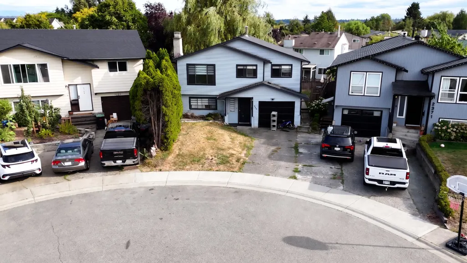
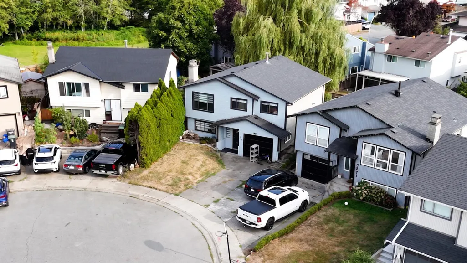
Situated on a quiet Willoughby cul-de-sac at 2369 Wakefield Court, this versatile 2,008 sq ft home offers an outstanding opportunity for savvy investors or first-time buyers. Featuring 6 bedrooms, 2 bathrooms, and 2 full kitchens, the dual-suite layout comes fully tenanted up and down for immediate revenue potential. Daily family life is effortless with Langley Meadows Elementary just a short walk away and R.E. Mountain Secondary nearby. Grab your morning coffee at Starbucks, pick up groceries at Superstore or Save-On-Foods, and enjoy dinner out at Earls or Cactus Club around Willowbrook Shopping Centre. Fresh air is always close by at Routley and Willoughby Community Parks, while commuting is seamless via 501/595 transit routes and the future SkyTrain station.
General Features
| Heating | Forced Air,Natural Gas |
|---|---|
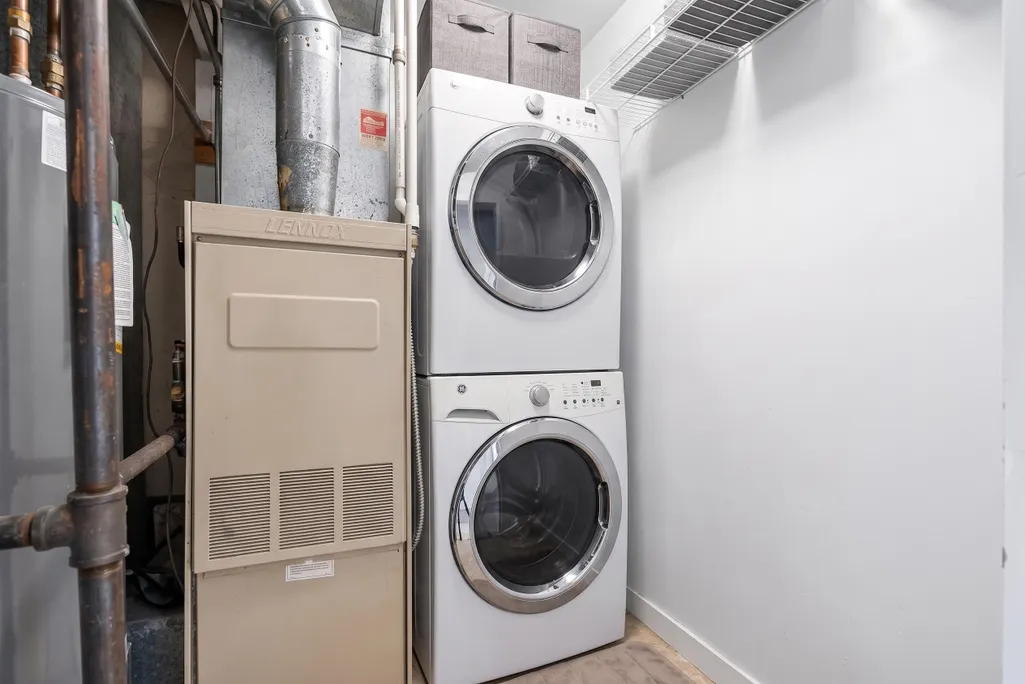
| Appliances | Washer/Dryer,Dishwasher,Refrigerator,Stove |
| Architectural Style | Basement Entry |
| Year Built | 1982 |
| Stories Count | 2 |
| Property Subtype | Single Family Residence |
| Tax Year | 2026 |
| Ownership | Freehold NonStrata |
| Community Features | Shopping Nearby |
| Property Type | Residential |
| HOA | false |
| Full Baths | 2 |
| Status | Active |
| City | Langley |
| Entry Location | Exterior Entry |
| MLS Area | Langley |
| Lot Size Units | Square Feet |
| Lot Size Square Feet | 4519 |
| Carport Y/N | false |
| Land Lease Y/N | false |
| Tax Annual Amount | 4083.44 |
| MLS Area Minor | Willoughby Heights |
| Structure Type | Residential Detached |
| Standard Status | Active |
| Virtual Tour | https://my.matterport.com/show/?m=S6uu9XjKLMQ |
Interior Features
| Basement | Finished |
|---|---|
| Total Fireplaces | 1 |
| Fireplace Features | Wood Burning |
| Heating Y/N | true |
| Fireplace Y/N | true |
| Total Bedrooms | 6 |
| Total Baths | 2 |
Exterior Features
| Exterior Amenities | Balcony |
|---|---|
| Parking Features | Open,Front Access |
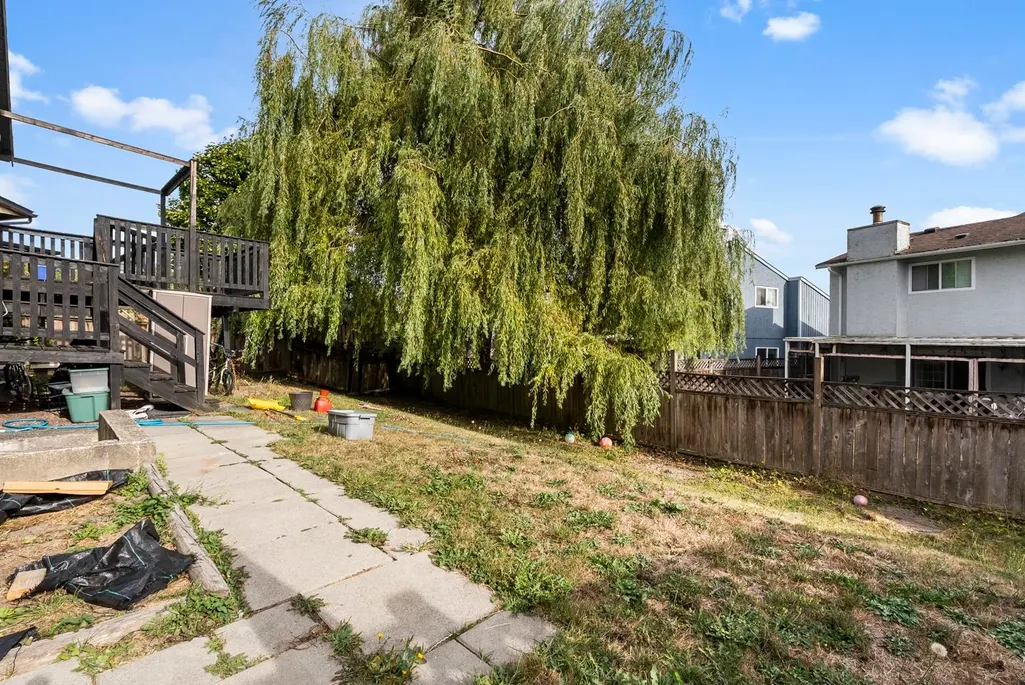
| Lot Features | Central Location,Cul-De-Sac,Private,Recreation Nearby,Wooded |
| Total Parking | 3 |
| Lot Size Area | 4519 |
| Building Area Total | 2008 |
| Lot Dimensions | 27.89 x |
| Lot Size Acres | 0.1 |
| Frontage Length | 27.89 |
| Waterfront Y/N | false |
Amenities
- Views
- New Construction
- Adult 55+
- Lease To Own
- No Strata Fees
- Furnished
- Primary On Main
- Air Conditioning
- Seller Finance
- Green
- Fixer Upper
- Horse
- Golf
- Fireplace
- Deck
- Garage
- Basement
- Pool
Property vs Single Family Average in V3S 8B2
In The Neighbourhood
Open House
Langley
$ 1,698,900
- Type
- Single Family
- Size
- 3,282 SqFt
- Rooms
- 6 Beds + 3.5 Baths
Royal LePage Sterling Realty #R3163091
Open House
Langley
$ 1,195,000
- Type
- Single Family
- Size
- 2,526 SqFt
- Rooms
- 4 Beds + 2.5 Baths
Royal LePage - Wolstencroft #R3157359
Open House
Langley
$ 1,498,888
- Type
- Single Family
- Size
- 2,765 SqFt
- Rooms
- 5 Beds + 3.5 Baths
Royal LePage - Wolstencroft #R3161914
Just Listed
Langley
$ 1,180,000
- Type
- Single Family
- Size
- 2,604 SqFt
- Rooms
- 4 Beds + 2.5 Baths
Stonehaus Realty Corp. #R3162810
Open House
Langley
$ 1,700,000
- Type
- Single Family
- Size
- 4,352 SqFt
- Rooms
- 6 Beds + 5 Baths
Real Broker #R3163265
Open House
Langley
$ 1,724,888
- Type
- Single Family
- Size
- 3,372 SqFt
- Rooms
- 5 Beds + 3.5 Baths
Stonehaus Realty Corp. #R3162531
Open House
Langley
$ 1,549,900
- Type
- Single Family
- Size
- 2,745 SqFt
- Rooms
- 4 Beds + 3.5 Baths
Oakwyn Realty Ltd. #R3162721
Open House
Langley
$ 1,499,990
- Type
- Single Family
- Size
- 3,462 SqFt
- Rooms
- 5 Beds + 3.5 Baths
Parallel 49 Realty #R3161605
Langley
$ 1,025,000
- Type
- Single Family
- Size
- 1,491 SqFt
- Rooms
- 3 Beds + 2.5 Baths
Advantage Property Management #R3160475
Open House
Langley
$ 1,699,000
- Type
- Single Family
- Size
- 3,465 SqFt
- Rooms
- 6 Beds + 3.5 Baths
RE/MAX Crest Realty #R3161269
Open House
Langley
$ 1,765,000
- Type
- Single Family
- Size
- 3,842 SqFt
- Rooms
- 4 Beds + 4.5 Baths
Grand Central Realty #R3161557
 Copyright 2026 by Greater Vancouver REALTORS®. All Rights Reserved. NOTE: This representation is based in whole or in part on data generated by the Chilliwack & District Real Estate Board, Fraser Valley Real Estate Board
or Greater Vancouver REALTORS® which assumes no responsibility for its accuracy.
The trademarks REALTOR®, REALTORS®, and the REALTOR® logo are controlled by The Canadian Real Estate Association (CREA) and identify real estate professionals who are members of CREA. The trademarks MLS®, Multiple Listing Service® and the associated logos are owned by CREA and identify the quality of services provided by real estate professionals who are members of CREA. Used under license.
Last Updated: September 12, 2026 6:11 PM UTC
Copyright 2026 by Greater Vancouver REALTORS®. All Rights Reserved. NOTE: This representation is based in whole or in part on data generated by the Chilliwack & District Real Estate Board, Fraser Valley Real Estate Board
or Greater Vancouver REALTORS® which assumes no responsibility for its accuracy.
The trademarks REALTOR®, REALTORS®, and the REALTOR® logo are controlled by The Canadian Real Estate Association (CREA) and identify real estate professionals who are members of CREA. The trademarks MLS®, Multiple Listing Service® and the associated logos are owned by CREA and identify the quality of services provided by real estate professionals who are members of CREA. Used under license.
Last Updated: September 12, 2026 6:11 PM UTC
