

Open House Sun, Sep 13th 02:00 PM - 04:00 PM
Address
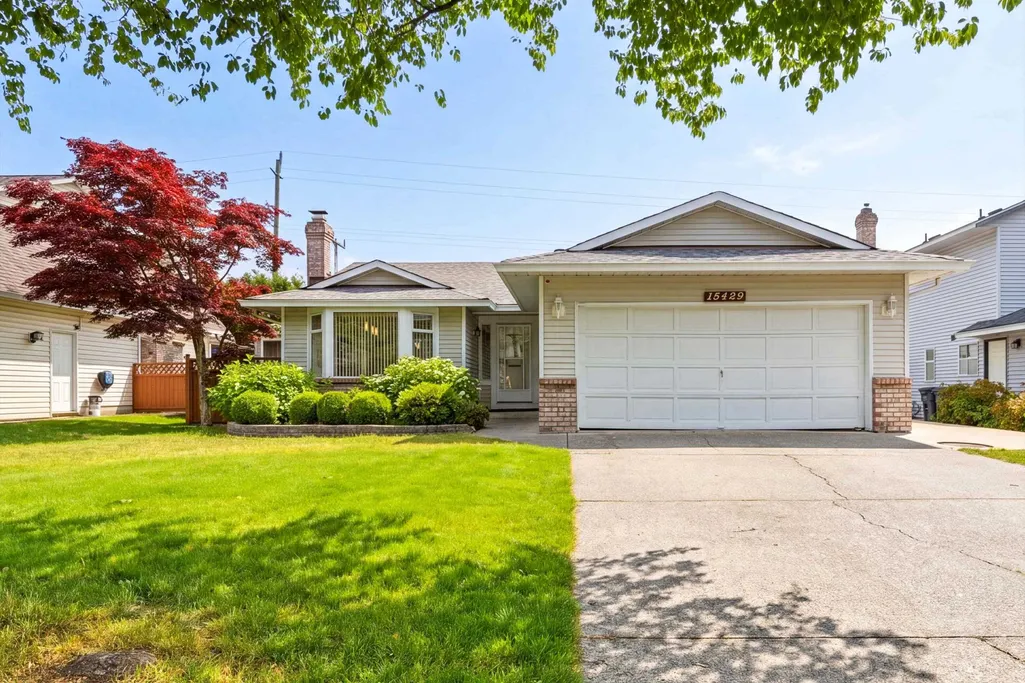
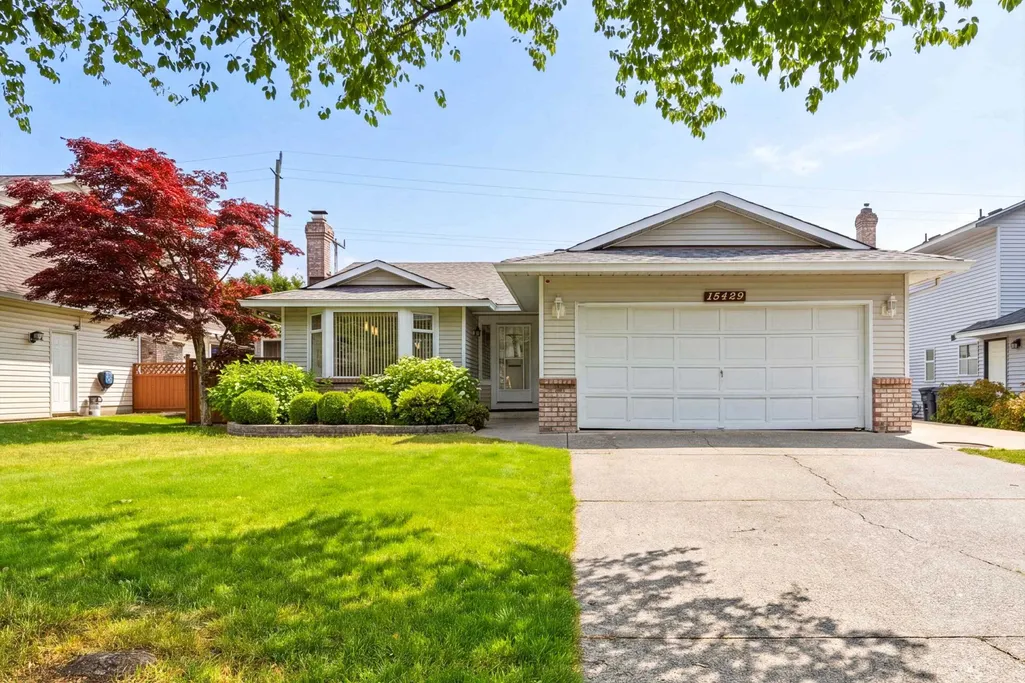
15429 95 Avenue, Surrey, BC
Price
$ 1,178,000
Property Attributes
- ID#R3162588
- TypeSingle Family
- Listing Status Active
- CitySurrey
- AreaSurrey
- NeighbourhoodFleetwood Tynehead
- Postal CodeV3R 9E4
- StyleRancher/Bungalow
- Year Built1986
- Taxes$ 5088
- Price$ 1,178,000
- Bedrooms3
- Full Bathrooms2
- Half Bathrooms0
- Sqr Footage1534
- Lot Size0.16 Acres
Data Source:
Greater Vancouver REALTORS®
Property Description
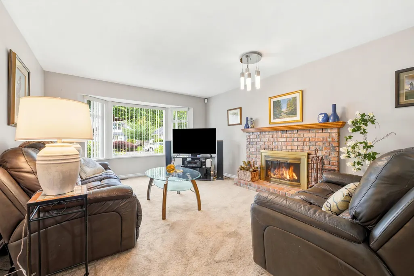
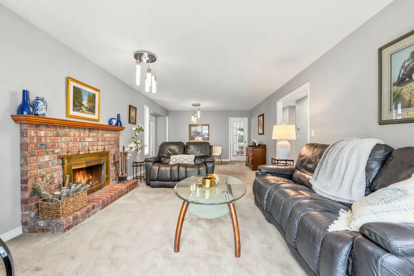
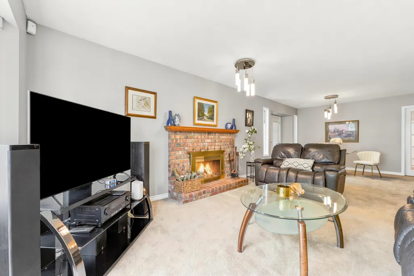
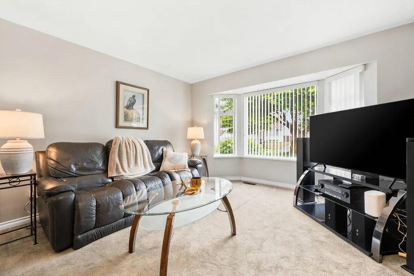
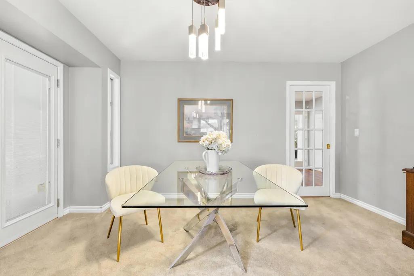
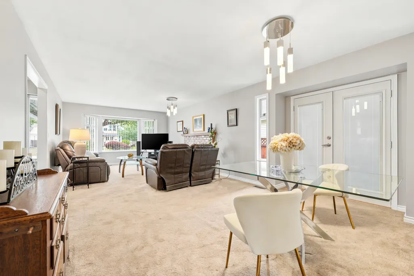
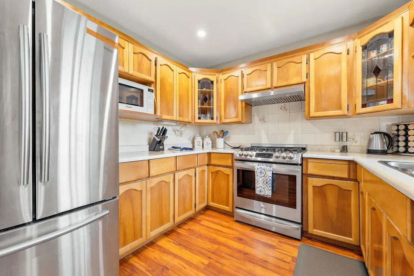
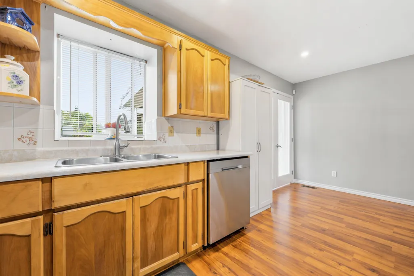
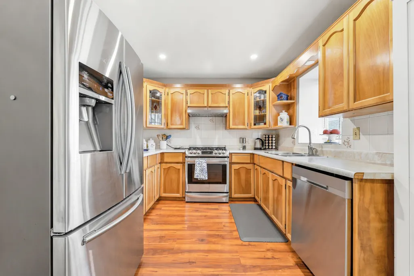
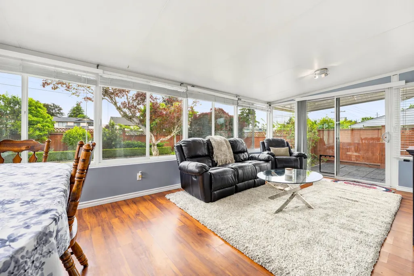
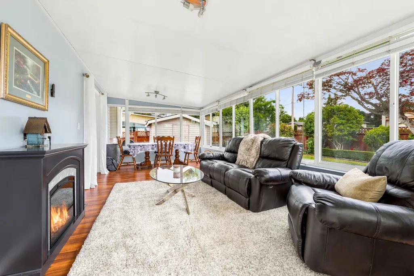
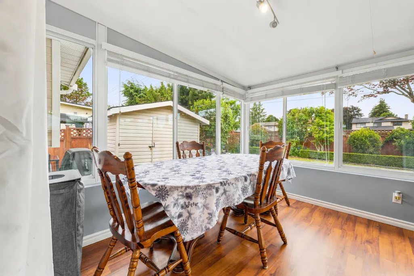
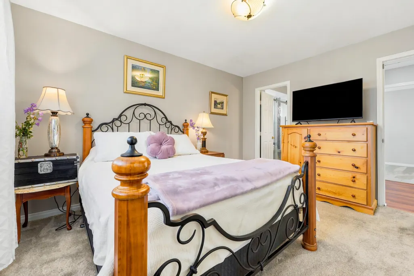
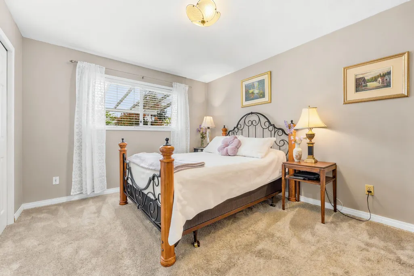
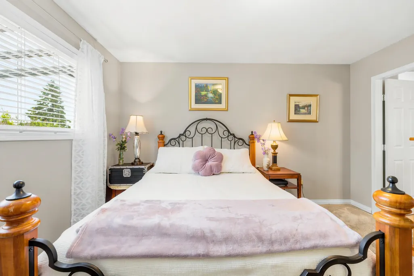
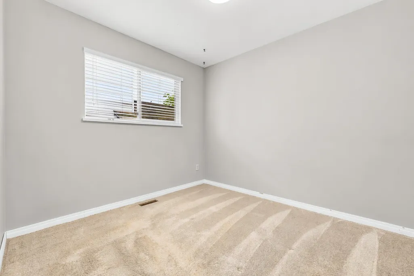
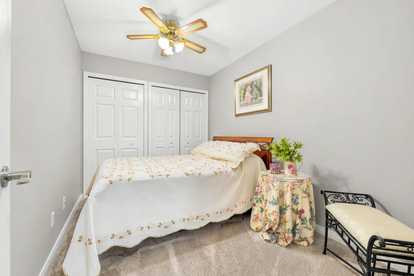
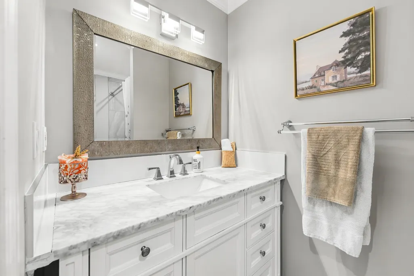
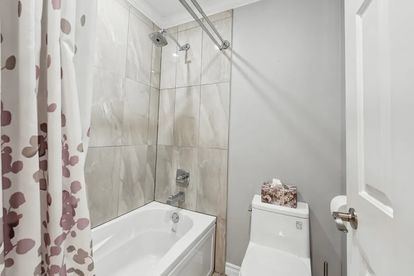
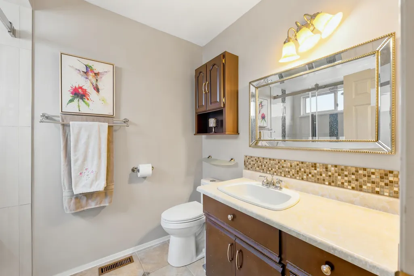
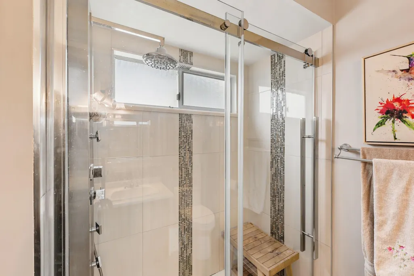
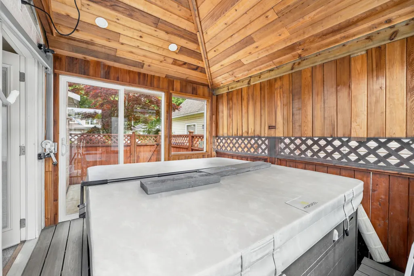
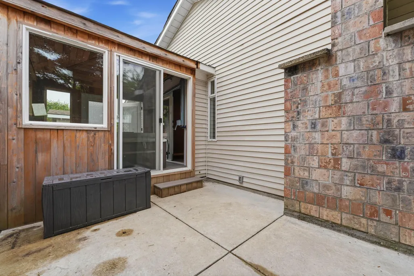
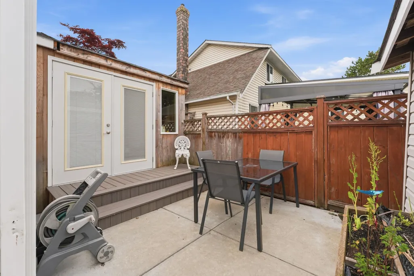
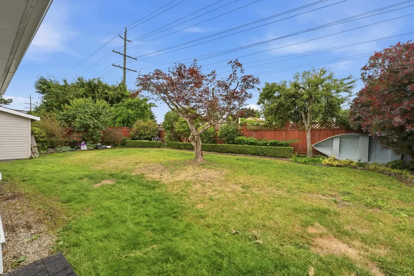
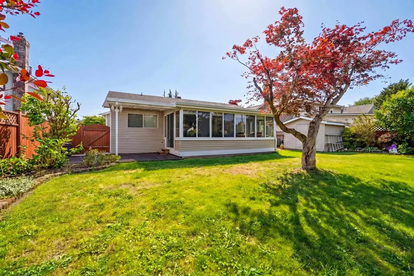
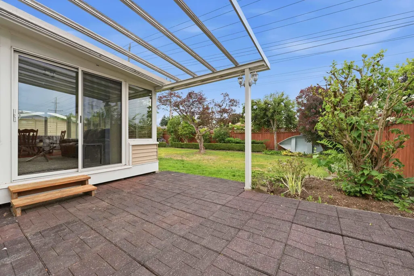
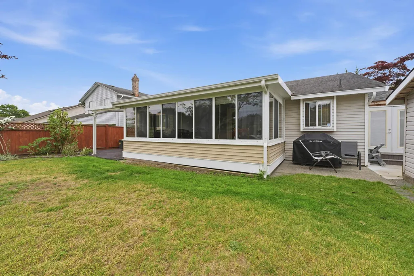
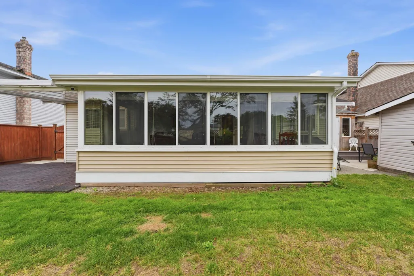
OPENHOUSE SUN 2-4 Welcome to this beautifully maintained 1,534 sq.ft. rancher nestled on a quiet no-through street in the sought-after Berkshire Park neighbourhood. Offering 3 bedrooms and 2 full baths, this home showcases pride of ownership throughout with a functional single-level layout and spacious sunroom perfect for year-round enjoyment. Step outside to your beautifully landscaped backyard oasis with plenty of space for entertaining family and friends. The fully fenced yard offers privacy and room for children, pets, and gardening enthusiasts alike. Ideally located just steps from Berkshire Park Elementary and minutes from Surrey Christian School, parks, shopping, and amenities, this move-in ready home offers the perfect blend of comfort, privacy, and easy one-level living.
General Features
| Heating | Forced Air,Natural Gas |
|---|---|
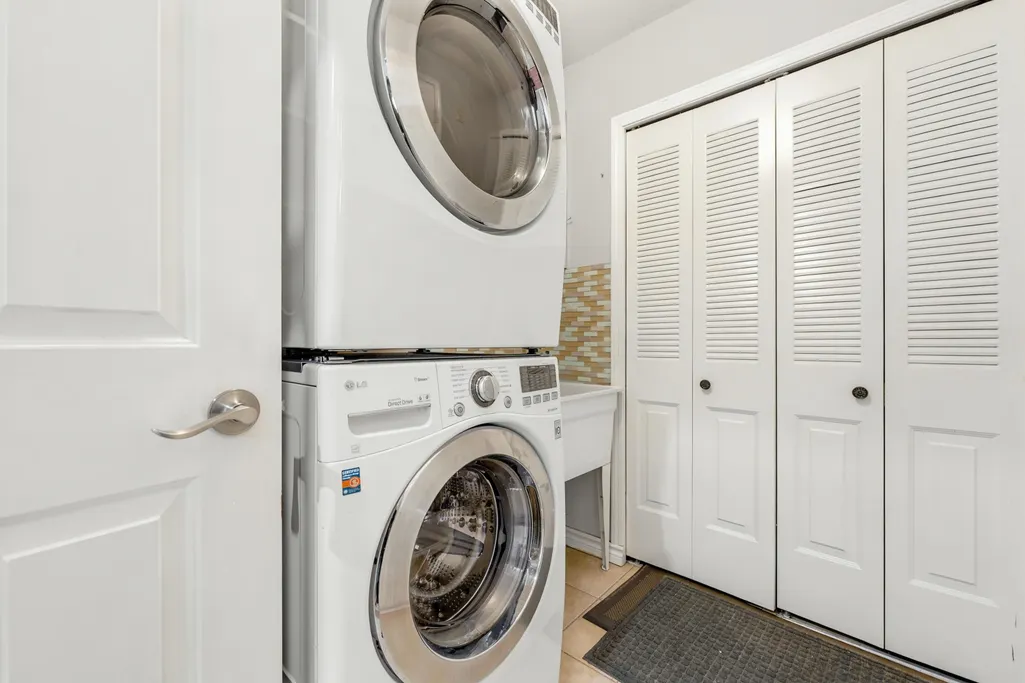
| Appliances | Washer/Dryer,Dishwasher,Refrigerator,Stove |
| Garage Spaces | 2 |
| Architectural Style | Rancher/Bungalow |
| Security Features | Security System |
| Year Built | 1986 |
| Stories Count | 1 |
| Levels | One |
| Property Subtype | Single Family Residence |
| Tax Year | 2025 |
| Ownership | Freehold NonStrata |
| Community Features | Shopping Nearby |
| Property Type | Residential |
| HOA | false |
| Subdivision Name | Berkshire Park |
| Garage Y/N | true |
| Other Structures | Shed(s) |
| Full Baths | 2 |
| Status | Active |
| City | Surrey |
| MLS Area | Surrey |
| Lot Size Units | Square Feet |
| Lot Size Square Feet | 7105 |
| Carport Y/N | false |
| Land Lease Y/N | false |
| Tax Annual Amount | 5088.15 |
| MLS Area Minor | Fleetwood Tynehead |
| Structure Type | Residential Detached |
| Standard Status | Active |
Interior Features
| Basement | None |
|---|---|
| Total Fireplaces | 1 |
| Fireplace Features | Wood Burning |
| Heating Y/N | true |
| Window Features | Window Coverings |
| Fireplace Y/N | true |
| Total Bedrooms | 3 |
| Total Baths | 2 |
Exterior Features
| Parking Features | Garage Double,Concrete |
|---|---|
| Lot Features | Central Location |
| Total Parking | 4 |
| Lot Size Area | 7105 |
| Building Area Total | 1534 |
| Lot Dimensions | 59 x 120.42 |
| Lot Size Acres | 0.16 |
| Frontage Length | 59 |
| Waterfront Y/N | false |
Amenities
- Views
- New Construction
- Adult 55+
- Lease To Own
- No Strata Fees
- Furnished
- Primary On Main
- Air Conditioning
- Seller Finance
- Green
- Fixer Upper
- Horse
- Golf
- Fireplace
- Deck
- Garage
- Basement
- Pool
Property vs Single Family Average in V3R 9E4
In The Neighbourhood
Just Listed
Surrey
$ 1,200,000
- Type
- Single Family
- Size
- 1,828 SqFt
- Rooms
- 4 Beds + 2.5 Baths
Stonehaus Realty Corp. #R3164489
Just Listed
Surrey
$ 1,775,000
- Type
- Single Family
- Size
- 4,010 SqFt
- Rooms
- 6 Beds + 3.5 Baths
Coldwell Banker Universe Realty #R3163219
Open House
Surrey
$ 2,058,800
- Type
- Single Family
- Size
- 5,049 SqFt
- Rooms
- 9 Beds + 6 Baths
Royal Regal Realty Ltd. #R3163403
Just Listed
Surrey
$ 1,249,900
- Type
- Single Family
- Size
- 1,955 SqFt
- Rooms
- 3 Beds + 2.5 Baths
#R3162529
Just Listed
Surrey
$ 2,039,000
- Type
- Single Family
- Size
- 3,780 SqFt
- Rooms
- 7 Beds + 5.5 Baths
Royal LePage Global Force Realty #R3162977
Open House
Surrey
$ 1,599,900
- Type
- Single Family
- Size
- 3,380 SqFt
- Rooms
- 6 Beds + 4.5 Baths
Bel-Air Realty Group Ltd. #R3163189
Just Listed
Surrey
$ 1,499,900
- Type
- Single Family
- Size
- 2,967 SqFt
- Rooms
- 6 Beds + 4 Baths
Nationwide Realty Corp. #R3163256
Surrey
$ 1,299,000
- Type
- Single Family
- Size
- 3,494 SqFt
- Rooms
- 4 Beds + 3.5 Baths
Youlive Realty #R3161592
Surrey
$ 1,099,000
- Type
- Single Family
- Size
- 1,992 SqFt
- Rooms
- 5 Beds + 3 Baths
Sutton Group-West Coast Realty #R3161807
Open House
Surrey
$ 1,488,000
- Type
- Single Family
- Size
- 3,357 SqFt
- Rooms
- 4 Beds + 3.5 Baths
Sutton Group - 1st West Realty #R3161412
 Copyright 2026 by Greater Vancouver REALTORS®. All Rights Reserved. NOTE: This representation is based in whole or in part on data generated by the Chilliwack & District Real Estate Board, Fraser Valley Real Estate Board
or Greater Vancouver REALTORS® which assumes no responsibility for its accuracy.
The trademarks REALTOR®, REALTORS®, and the REALTOR® logo are controlled by The Canadian Real Estate Association (CREA) and identify real estate professionals who are members of CREA. The trademarks MLS®, Multiple Listing Service® and the associated logos are owned by CREA and identify the quality of services provided by real estate professionals who are members of CREA. Used under license.
Last Updated: September 12, 2026 6:11 PM UTC
Copyright 2026 by Greater Vancouver REALTORS®. All Rights Reserved. NOTE: This representation is based in whole or in part on data generated by the Chilliwack & District Real Estate Board, Fraser Valley Real Estate Board
or Greater Vancouver REALTORS® which assumes no responsibility for its accuracy.
The trademarks REALTOR®, REALTORS®, and the REALTOR® logo are controlled by The Canadian Real Estate Association (CREA) and identify real estate professionals who are members of CREA. The trademarks MLS®, Multiple Listing Service® and the associated logos are owned by CREA and identify the quality of services provided by real estate professionals who are members of CREA. Used under license.
Last Updated: September 12, 2026 6:11 PM UTC
