

Address
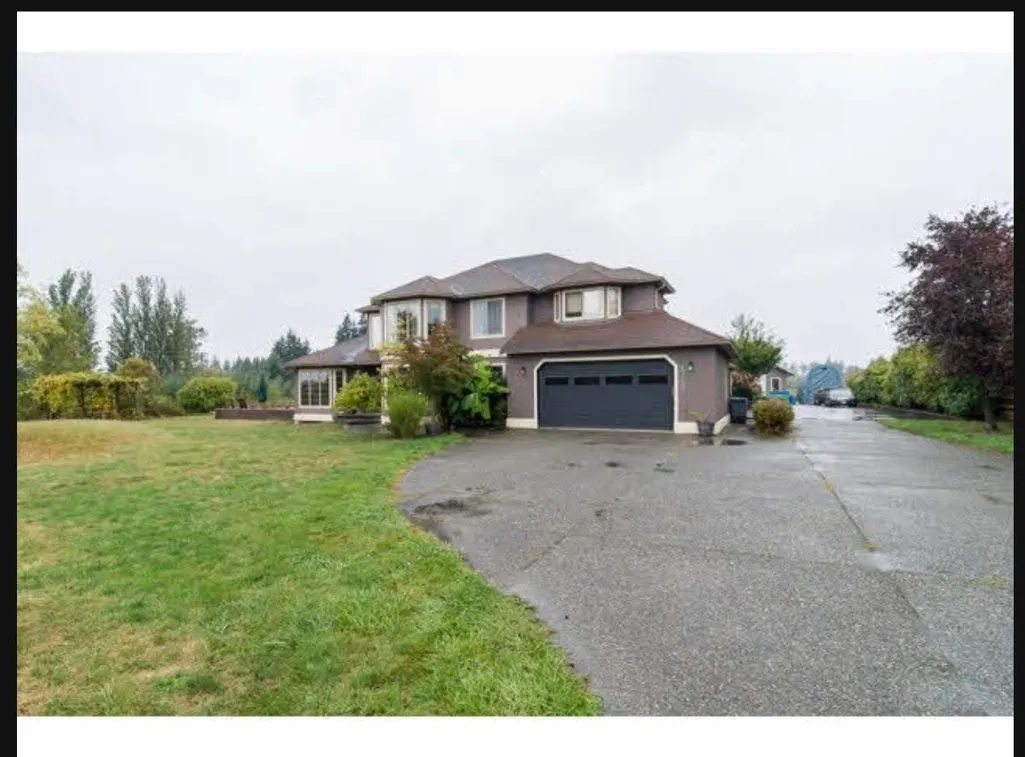
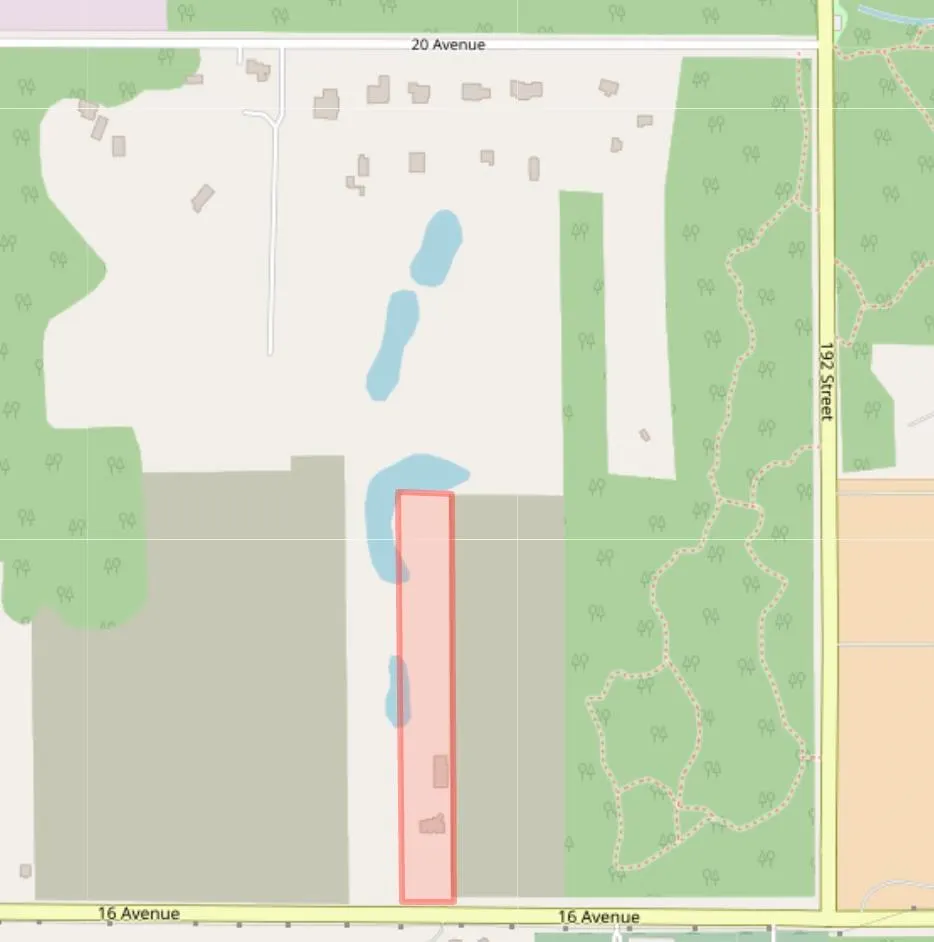
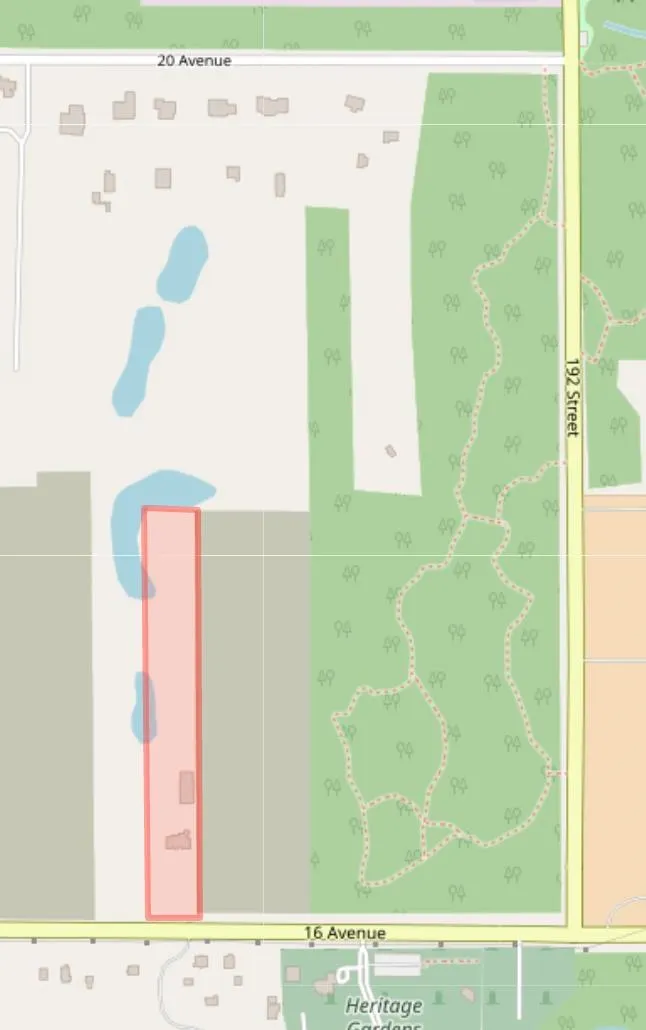
19019 16th Avenue, Surrey, BC
Price
$ 16,688,000
Property Attributes
- ID#R3057609
- TypeSingle Family
- Listing Status Active
- CitySurrey
- AreaSouth Surrey White Rock
- NeighbourhoodWhite Rock
- Postal CodeV3S 9B3
- Style
- Year Built1995
- Price$ 16,688,000
- Bedrooms5
- Full Bathrooms3
- Half Bathrooms1
- Sqr Footage5136
- Lot Size4.61 Acres
Data Source:
Greater Vancouver REALTORS®
Property Description
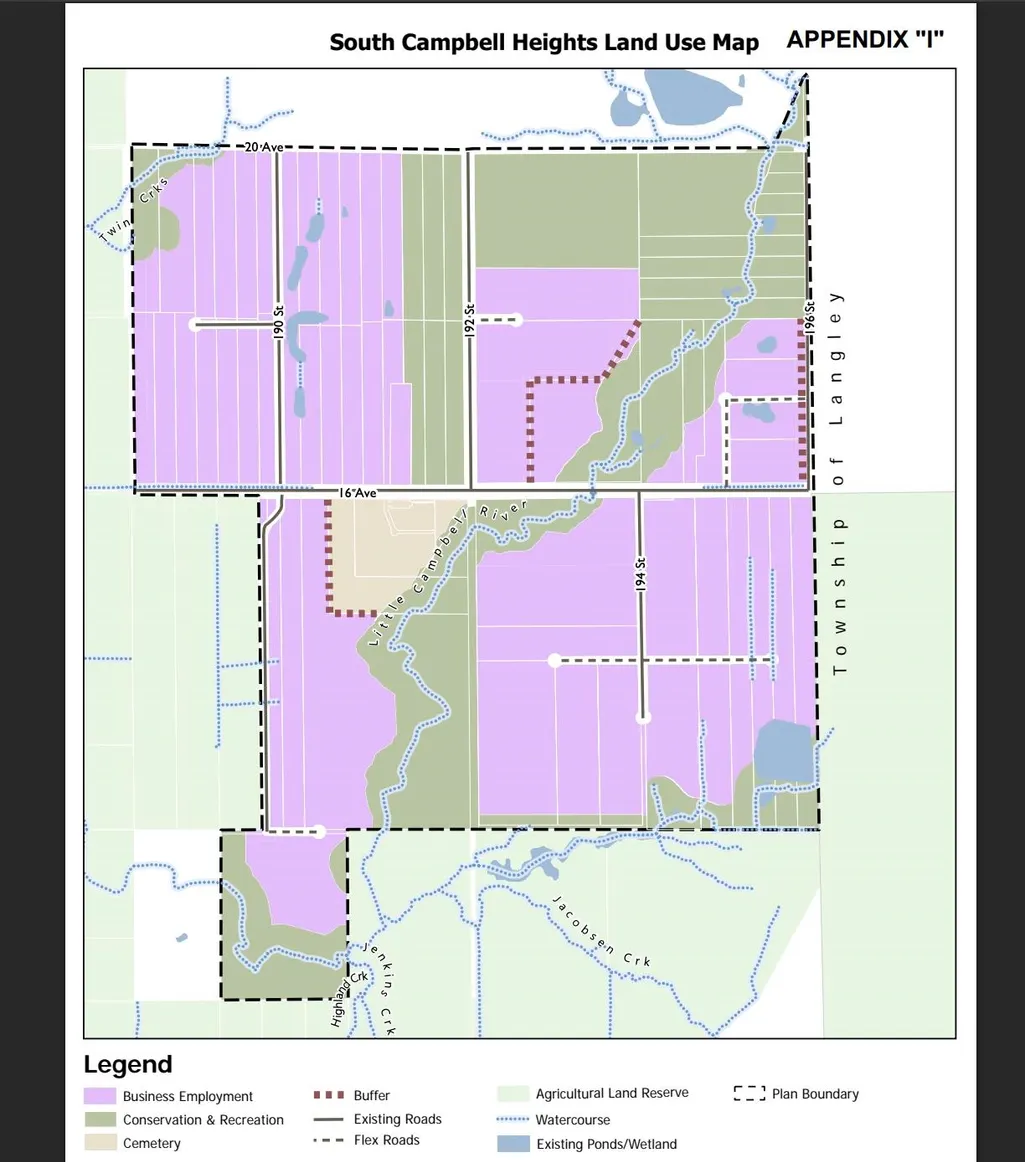
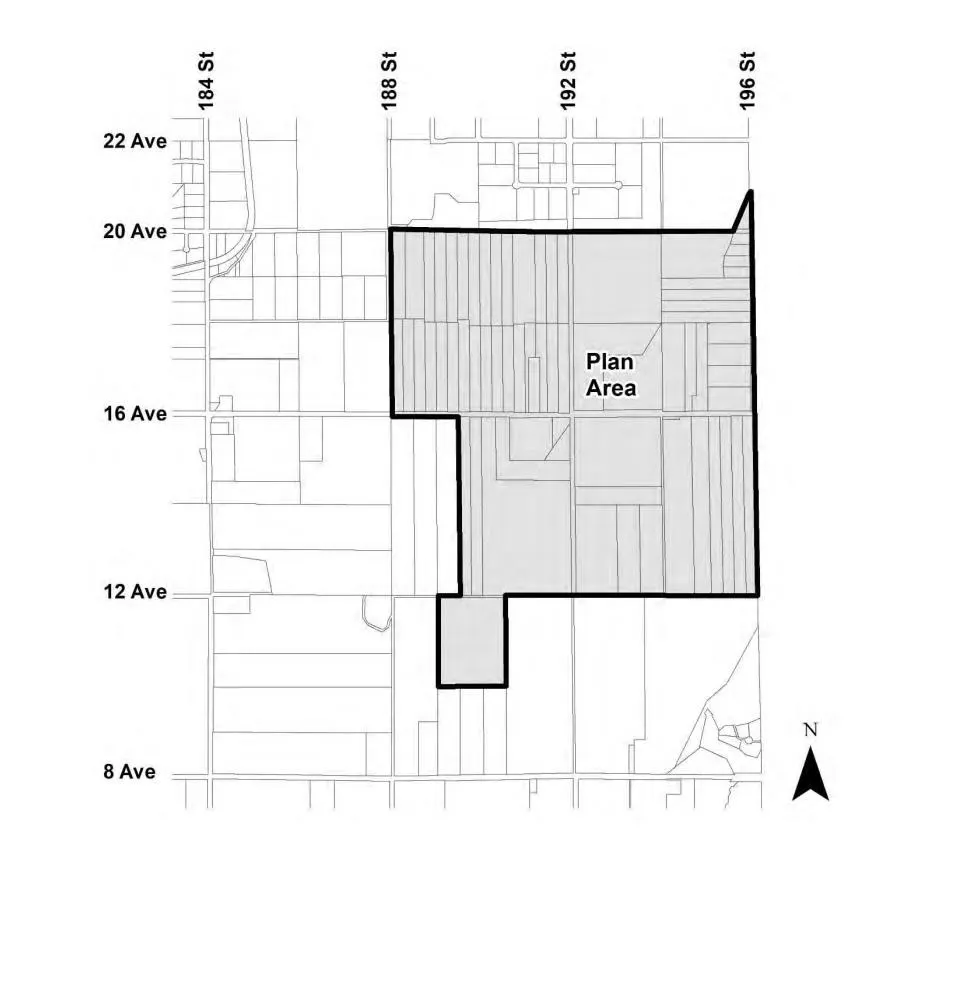
Investors/Developers ALERT! 4.613 Acres in South Campbell Height's NCP! Stage 2 of the NCP is approved Business Employment. Currently zoned A1, the Local Area Plan's objective is to allow for this and neighbouring properties to be rezoned for Mixed Employment light industrial uses, similar to the developments in Campbell Heights business area. The Campbell Heights Land-Use Plan (LAP) draft designates this area for Business Employment, ideal for warehousing, light industry, and supportive office uses, in line with Industrial-Business Zone guidelines. The property benefits from excellent connectivity to major routes like 32 Avenue, Highway 10, and Highway 15, ensuring easy access to urban center and market areas.This is your chance to get a developable property at a great price!
General Features
| Heating | Forced Air,Natural Gas |
|---|---|
| Appliances | Washer/Dryer,Dishwasher,Refrigerator,Stove |
| Garage Spaces | 5 |
| Security Features | Security System,Smoke Detector(s) |
| Year Built | 1995 |
| Stories Count | 2 |
| Levels | Two |
| Property Subtype | Single Family Residence |
| Tax Year | 2025 |
| Ownership | Freehold NonStrata |
| Property Type | Residential |
| HOA | false |
| Subdivision Name | Campbell Heights-South |
| Garage Y/N | true |
| Full Baths | 3 |
| Status | Active |
| City | Surrey |
| MLS Area | South Surrey White Rock |
| Lot Size Units | Acres |
| Lot Size Square Feet | 200811 |
| Carport Y/N | false |
| Spa Features | Swirlpool/Hot Tub |
| Land Lease Y/N | false |
| MLS Area Minor | White Rock |
| Structure Type | Residential Detached |
| Standard Status | Active |
Interior Features
| Basement | Finished,Exterior Entry |
|---|---|
| Total Fireplaces | 1 |
| Fireplace Features | Gas |
| Heating Y/N | true |
| Window Features | Window Coverings |
| Fireplace Y/N | true |
| Half Baths | 1 |
| Total Bedrooms | 5 |
| Total Baths | 4 |
Exterior Features
| Exterior Amenities | Balcony,Private Yard |
|---|---|
| Parking Features | Garage Double,Garage Triple,RV Access/Parking,Front Access |
| Lot Features | Central Location,Private,Rural Setting |
| Total Parking | 20 |
| Lot Size Area | 4.61 |
| Spa | true |
| Building Area Total | 5136 |
| Lot Dimensions | 160 x 1249.26 |
| Lot Size Acres | 4.61 |
| Frontage Length | 160 |
| Waterfront Y/N | false |
| Other Equipment | Swimming Pool Equip. |
Amenities
- Views
- New Construction
- Adult 55+
- Lease To Own
- No Strata Fees
- Furnished
- Primary On Main
- Air Conditioning
- Seller Finance
- Green
- Fixer Upper
- Horse
- Golf
- Fireplace
- Deck
- Garage
- Basement
- Pool
Property vs Single Family Average in V3S 9B3
In The Neighbourhood
Open House
White Rock
$ 3,299,000
- Type
- Single Family
- Size
- 5,800 SqFt
- Rooms
- 7 Beds + 8 Baths
eXp Realty of Canada, Inc. #R3163477
Just Listed
White Rock
$ 1,579,000
- Type
- Single Family
- Size
- 2,442 SqFt
- Rooms
- 4 Beds + 2.5 Baths
#R3164139
Open House
White Rock
$ 2,999,000
- Type
- Single Family
- Size
- 6,200 SqFt
- Rooms
- 10 Beds + 7.5 Baths
eXp Realty of Canada, Inc. #R3163307
Just Listed
White Rock
$ 2,639,000
- Type
- Single Family
- Size
- 4,068 SqFt
- Rooms
- 4 Beds + 5.5 Baths
eXp Realty #R3163946
Just Listed
White Rock
$ 1,638,000
- Type
- Single Family
- Size
- 2,674 SqFt
- Rooms
- 5 Beds + 3 Baths
#R3163017
Open House
White Rock
$ 1,499,999
- Type
- Single Family
- Size
- 4,094 SqFt
- Rooms
- 5 Beds + 6.5 Baths
RE/MAX Crest Realty #R3162260
White Rock
$ 1,149,000
- Type
- Single Family
- Size
- 2,090 SqFt
- Rooms
- 3 Beds + 3 Baths
RE/MAX Crest Realty #R3163344
White Rock
$ 1,299,900
- Type
- Single Family
- Size
- 2,020 SqFt
- Rooms
- 5 Beds + 2.5 Baths
Hugh & McKinnon Realty Ltd. #R3163495
White Rock
$ 2,690,000
- Type
- Single Family
- Size
- 5,694 SqFt
- Rooms
- 6 Beds + 6.5 Baths
Macdonald Realty (White Rock) #R3161422
White Rock
$ 2,780,000
- Type
- Single Family
- Size
- 4,067 SqFt
- Rooms
- 5 Beds + 5 Baths
Royal Regal Realty Ltd. #R3161373
White Rock
$ 2,750,000
- Type
- Single Family
- Size
- 3,119 SqFt
- Rooms
- 4 Beds + 3.5 Baths
Hugh & McKinnon Realty Ltd. #R3160752
Open House
White Rock
$ 1,249,000
- Type
- Single Family
- Size
- 1,390 SqFt
- Rooms
- 3 Beds + 2 Baths
Saba Realty Ltd. #R3160596
 Copyright 2026 by Greater Vancouver REALTORS®. All Rights Reserved. NOTE: This representation is based in whole or in part on data generated by the Chilliwack & District Real Estate Board, Fraser Valley Real Estate Board
or Greater Vancouver REALTORS® which assumes no responsibility for its accuracy.
The trademarks REALTOR®, REALTORS®, and the REALTOR® logo are controlled by The Canadian Real Estate Association (CREA) and identify real estate professionals who are members of CREA. The trademarks MLS®, Multiple Listing Service® and the associated logos are owned by CREA and identify the quality of services provided by real estate professionals who are members of CREA. Used under license.
Last Updated: September 12, 2026 6:11 PM UTC
Copyright 2026 by Greater Vancouver REALTORS®. All Rights Reserved. NOTE: This representation is based in whole or in part on data generated by the Chilliwack & District Real Estate Board, Fraser Valley Real Estate Board
or Greater Vancouver REALTORS® which assumes no responsibility for its accuracy.
The trademarks REALTOR®, REALTORS®, and the REALTOR® logo are controlled by The Canadian Real Estate Association (CREA) and identify real estate professionals who are members of CREA. The trademarks MLS®, Multiple Listing Service® and the associated logos are owned by CREA and identify the quality of services provided by real estate professionals who are members of CREA. Used under license.
Last Updated: September 12, 2026 6:11 PM UTC
